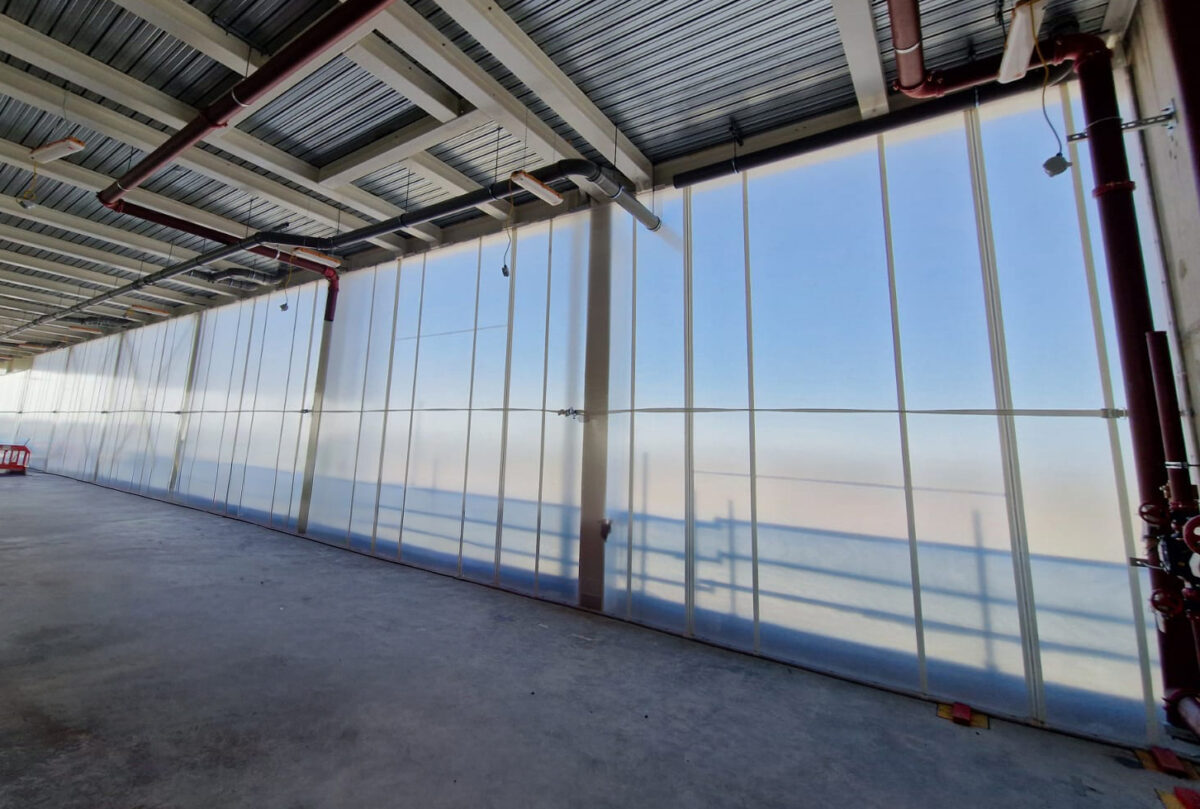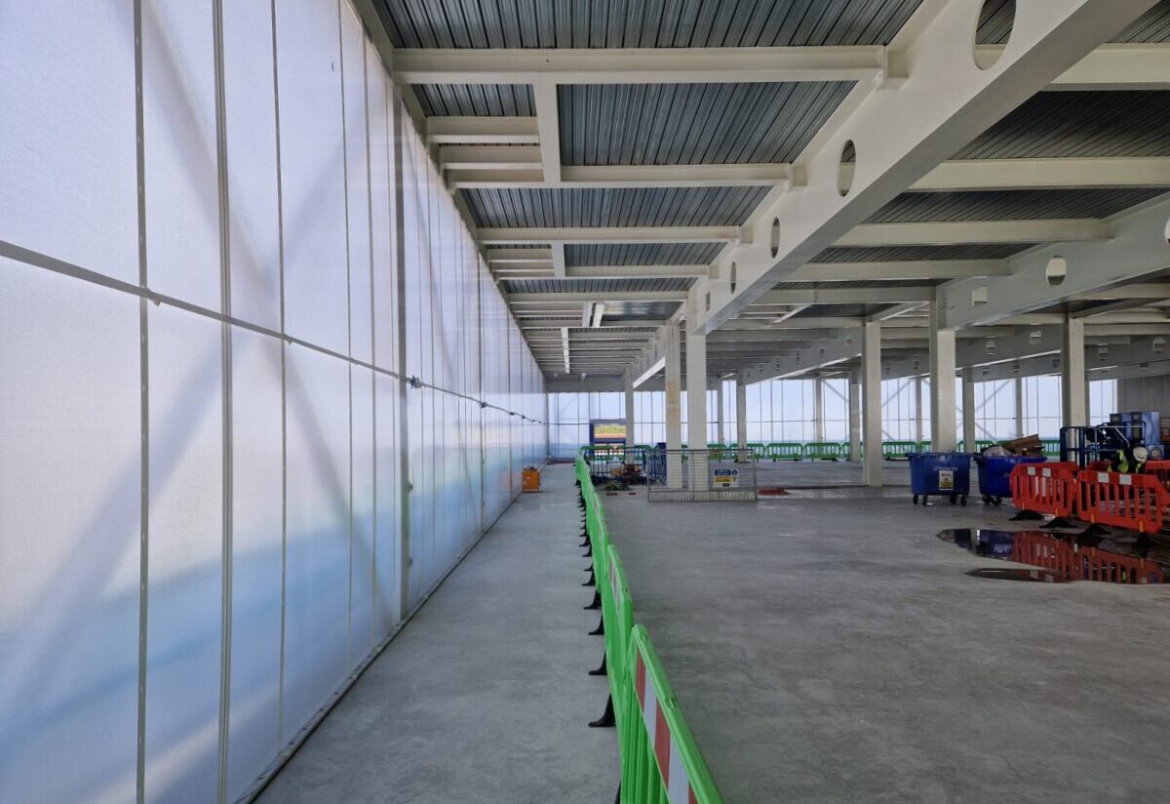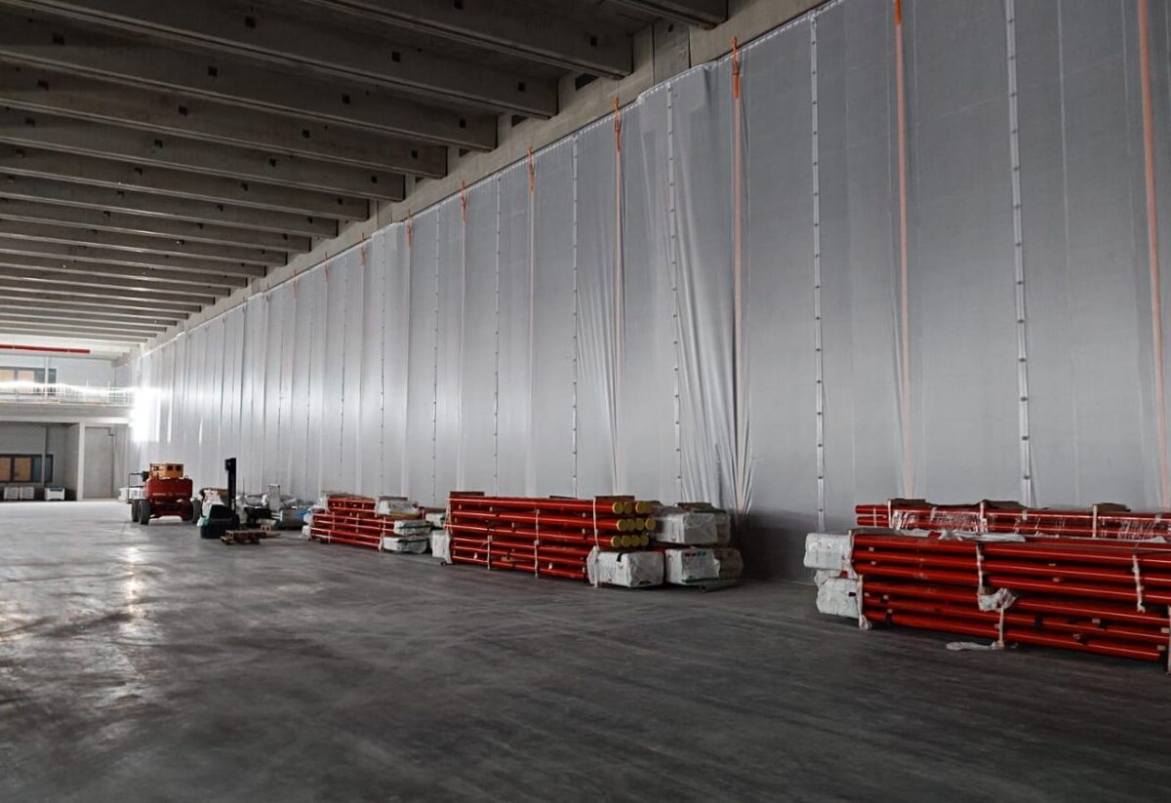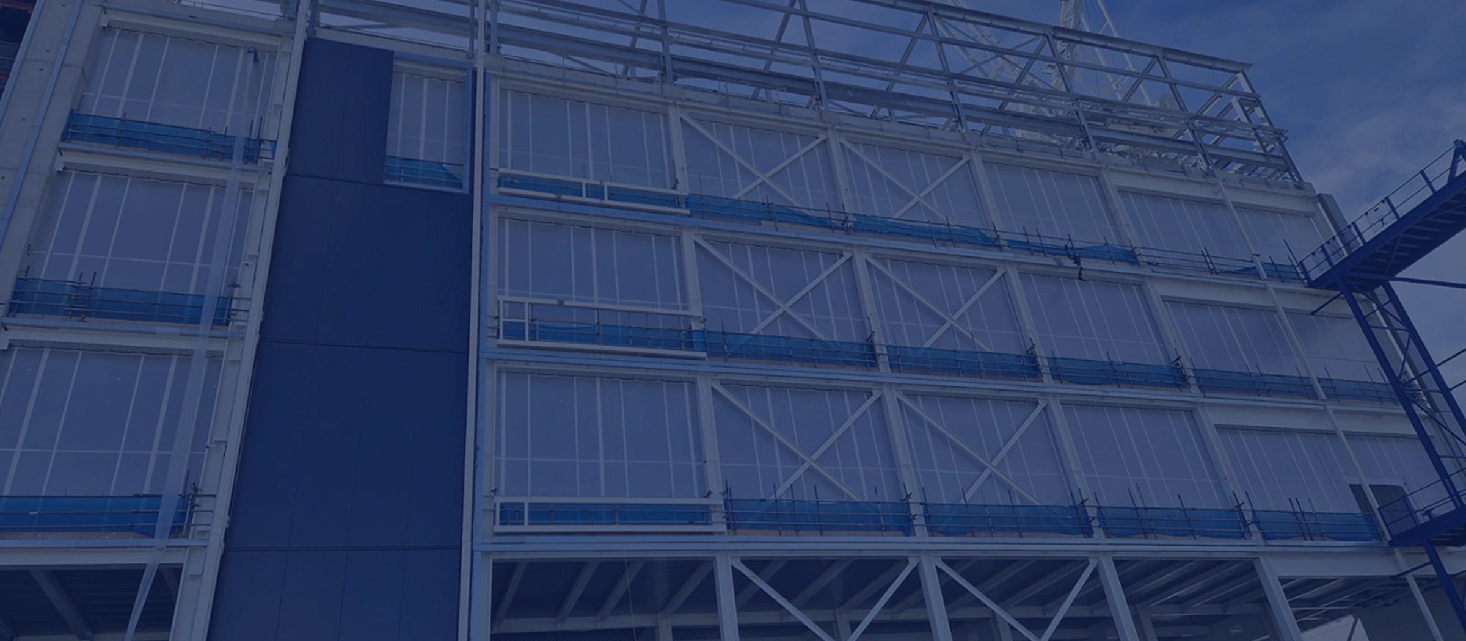
When a leading data centre operator needed to begin internal fit-out before its new five-storey facility was fully enclosed, a bespoke temporary screening solution kept the programme on track and the weather out.
Weatherproofing for internal fit out
With demand for data centre capacity showing no signs of slowing, a leading operator set out to expand its existing Slough campus with a new 30 MW, five-storey facility. Project timelines were under intense pressure, and the development team were determined to begin internal fit-out works as early as possible, ideally without waiting for the permanent façade to be completed. To achieve this safely, a robust temporary weatherproofing solution was needed to protect the building’s interior structure, materials, and workforce from the elements. The challenge was finding a system that could perform at scale and at height, without compromising the programme.
The project’s principal contractor approached Westgate Global, who carried out a site survey before recommending Flexiscreen®, a unique, screening solution that can be custom-designed to any height and width.
Scaffolding had been ruled out early in the specification process. As well as taking up excessive space, it would have restricted access for cladding installers, failed to provide the weather-tightness required for fit-out, and not been compliant with temporary works requirements. Flexiscreen addressed all of these concerns.
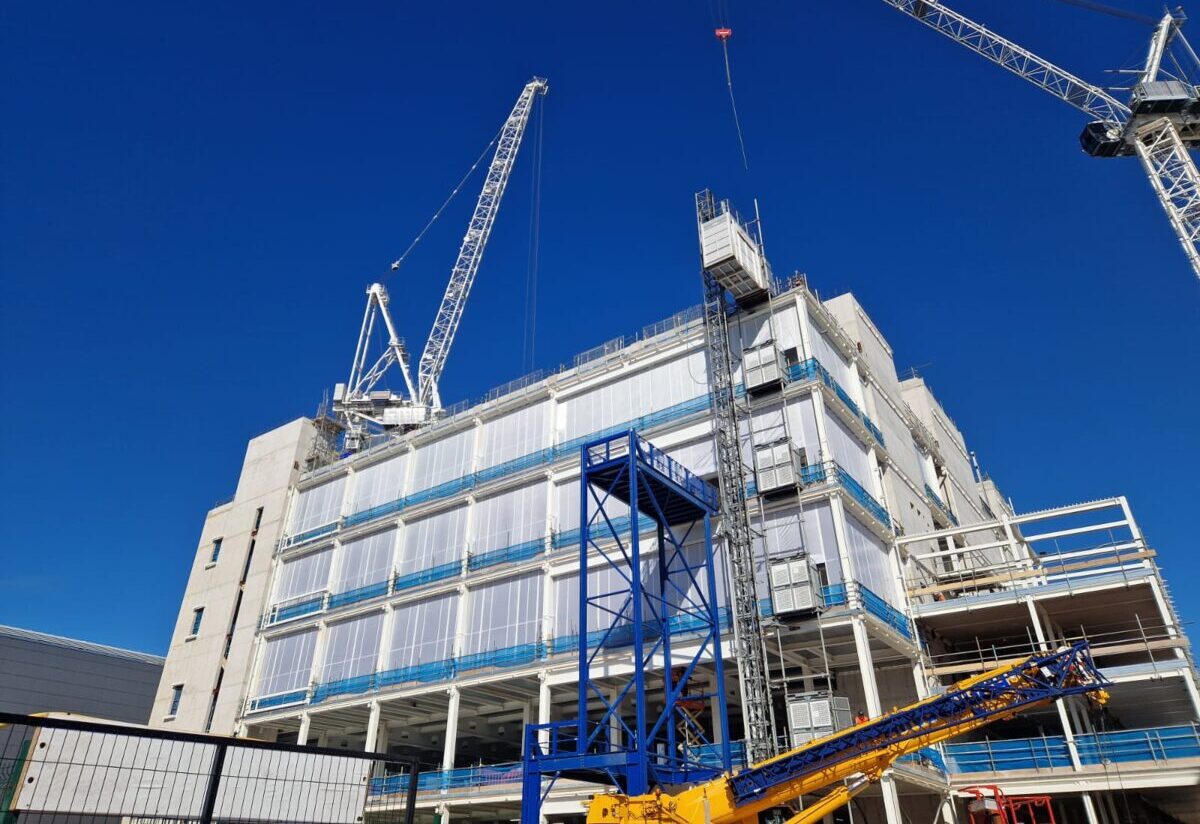
2,500 m² of Flexiscreen was installed to create a weatherproof barrier around the building frame, preventing weather ingress that could have caused significant delays, additional costs, and reworks. The system was installed to hang directly from the existing building structure and tensioned to the floor, making installation fast and minimising the footprint on-site. Panels were connected using a unique V-overlap system, ensuring a consistently robust, weatherproof and compliant seal throughout.