Internal site rooms for landmark London development
In 2021, global construction company Multiplex was appointed main contractor for the high-profile redevelopment of Marble Arch Place. Located on the corner of Oxford Street, with panoramic views over Hyde Park and the West End, the two adjacent buildings form an impressive mixed-use scheme and landmark development.
6 Marble Arch rises eighteen storeys above ground and an extraordinary five below, offering over 12,500 sq ft of self-contained office space, 58,000 sq ft of retail and leisure space, and 54 exquisite apartments. 5 Marble Arch provides 83,000 sq ft of best-in-class office space across seven floors, with three outdoor terraces. The scale of the project, along with Multiplex’s position as an industry leader in workers’ rights and welfare, made welfare facilities an important consideration.
Bringing welfare facilities on site
During the early phases of the project, Multiplex used off-site offices and welfare facilities. As work progressed, the company decided to move these facilities into the building itself. As well as giving the site team excellent working conditions and high-quality facilities, bringing site offices and welfare facilities closer to the work would help maximise productivity, saving time throughout the day.
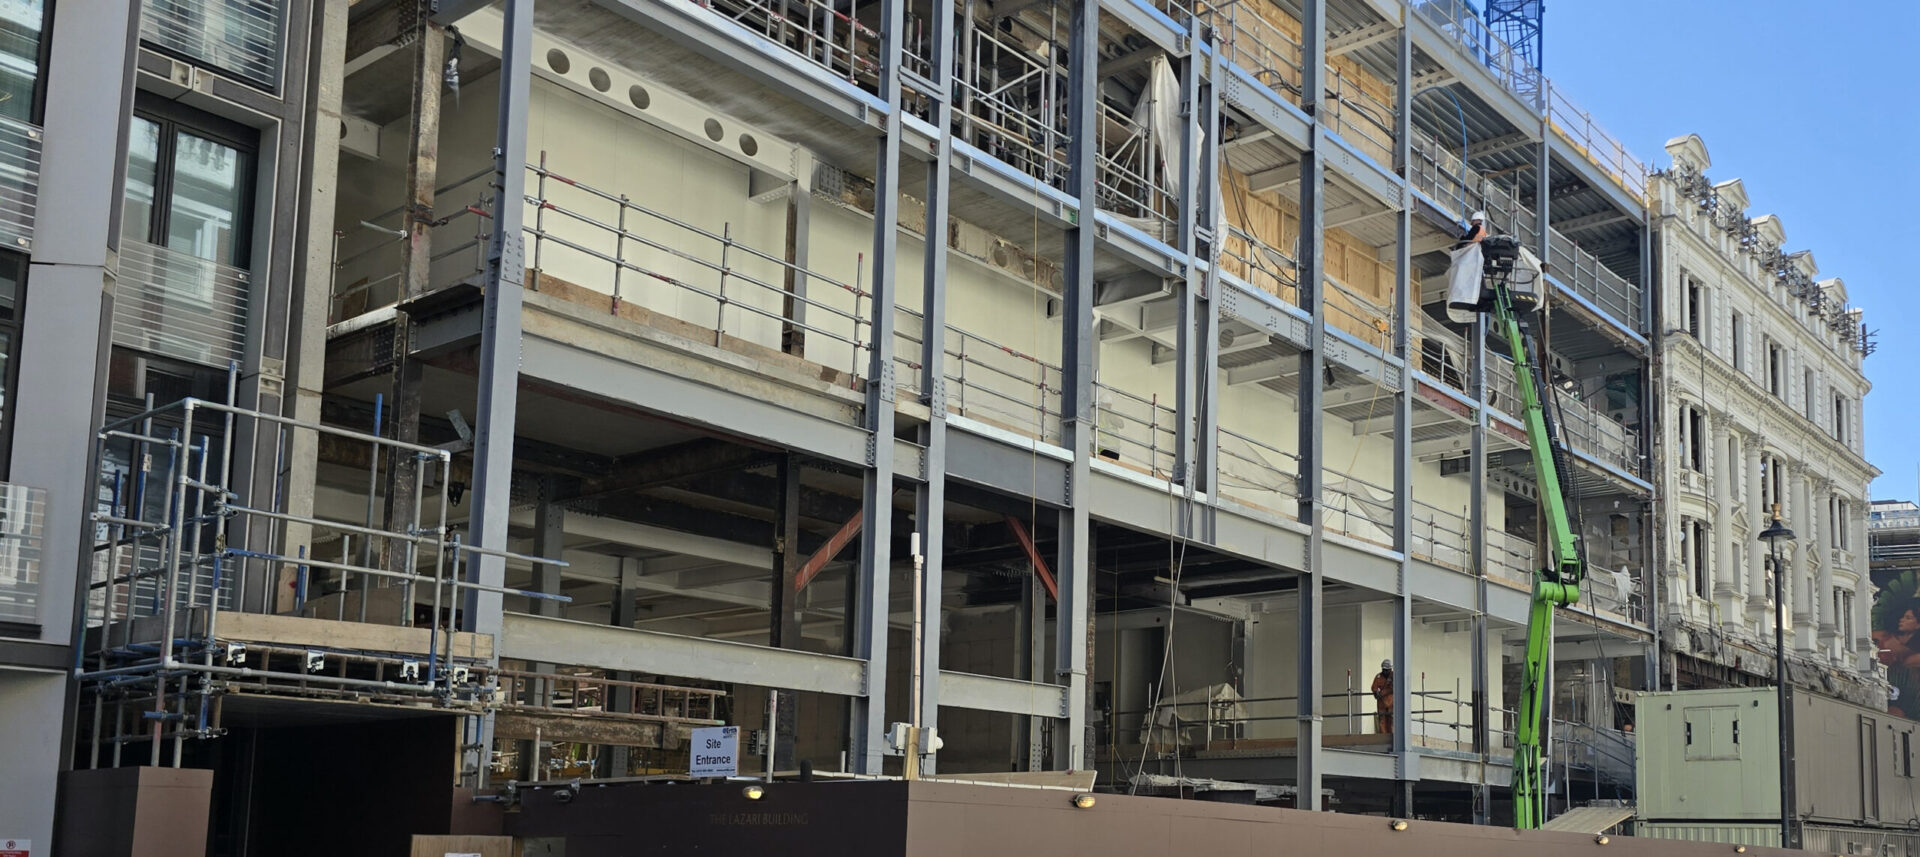
The location also made internal site rooms the most practical option. Marble Arch is one of the busiest parts of central London, with heavy traffic and constant footfall from shoppers, tourists and commuters. Space around the site was extremely limited, leaving little room for traditional cabins or modular welfare units. Building offices and welfare facilities inside the structure kept the site footprint as small as possible and reduced disruption to the surrounding area.
The solution was needed during the slab-to-slab construction phase. Before the permanent façade was installed, Multiplex needed temporary enclosure panels between floors that offered one-hour fire protection and kept the on-site offices and welfare facilities insulated and weatherproof.
A complete site accommodation area
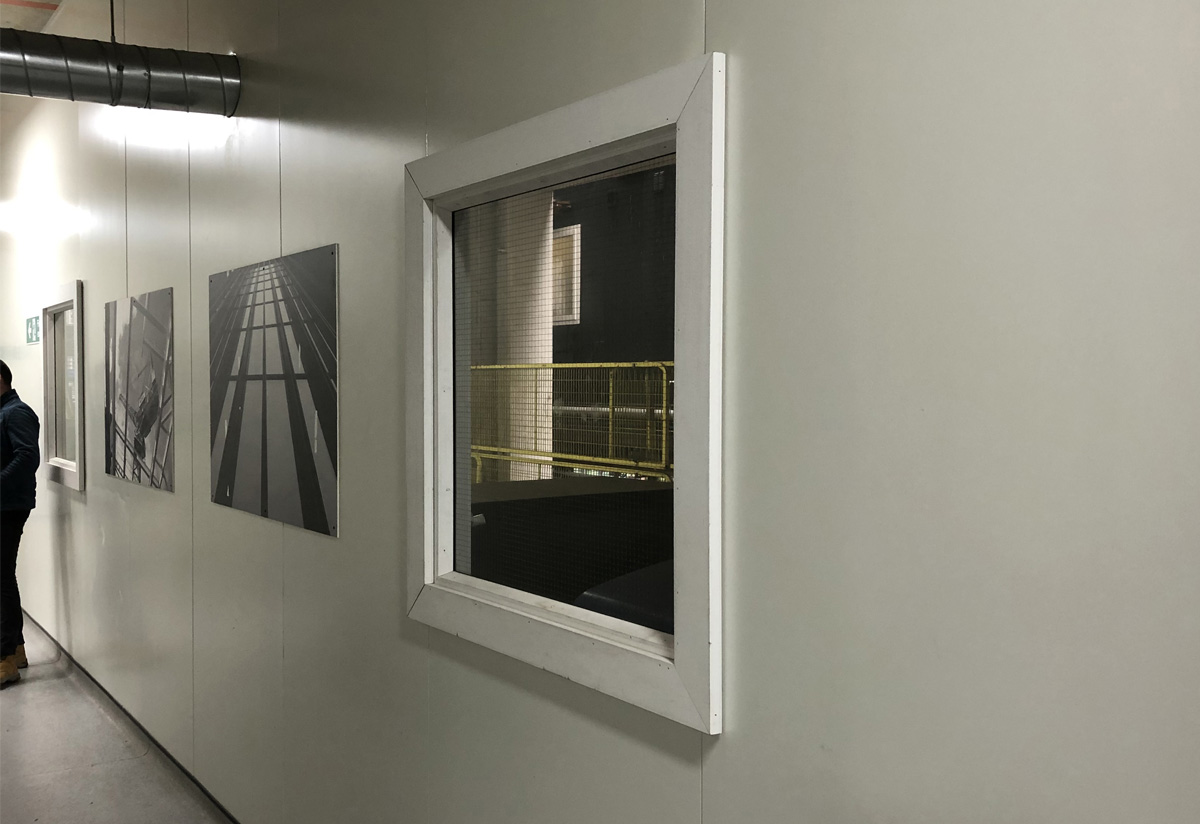
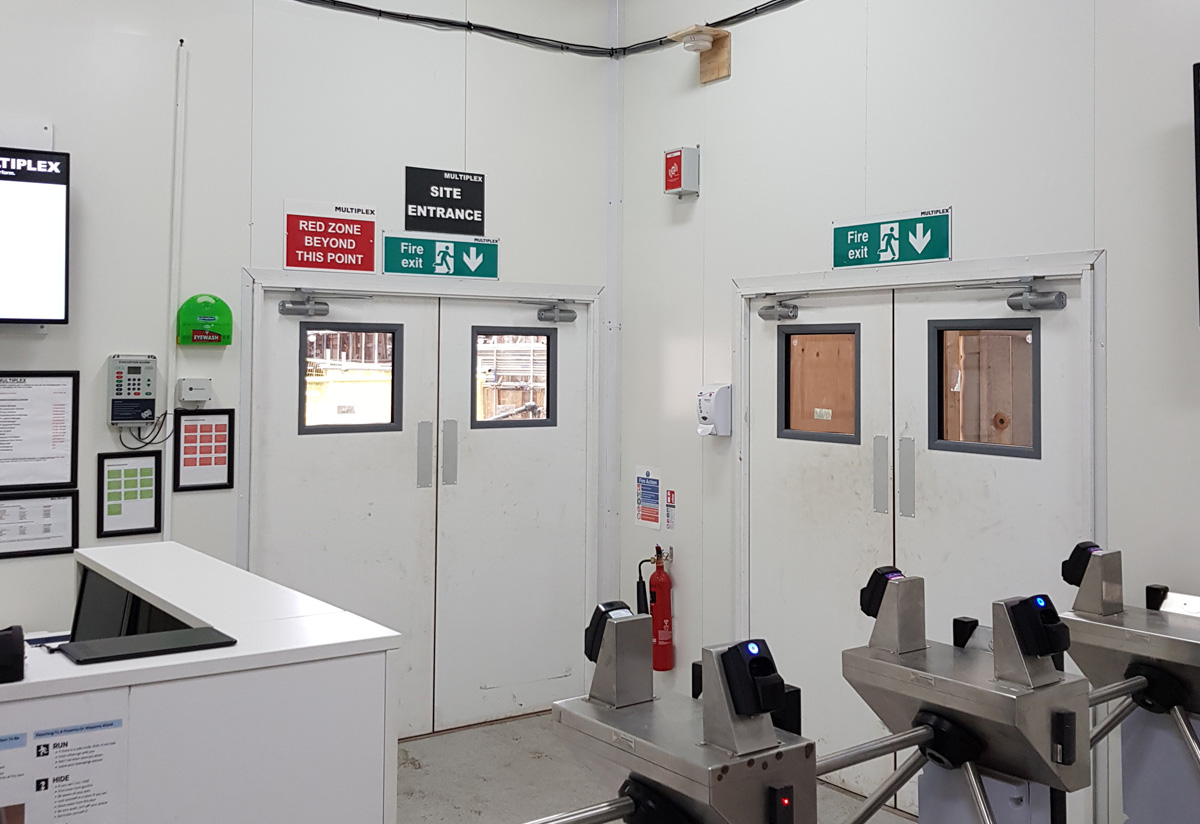
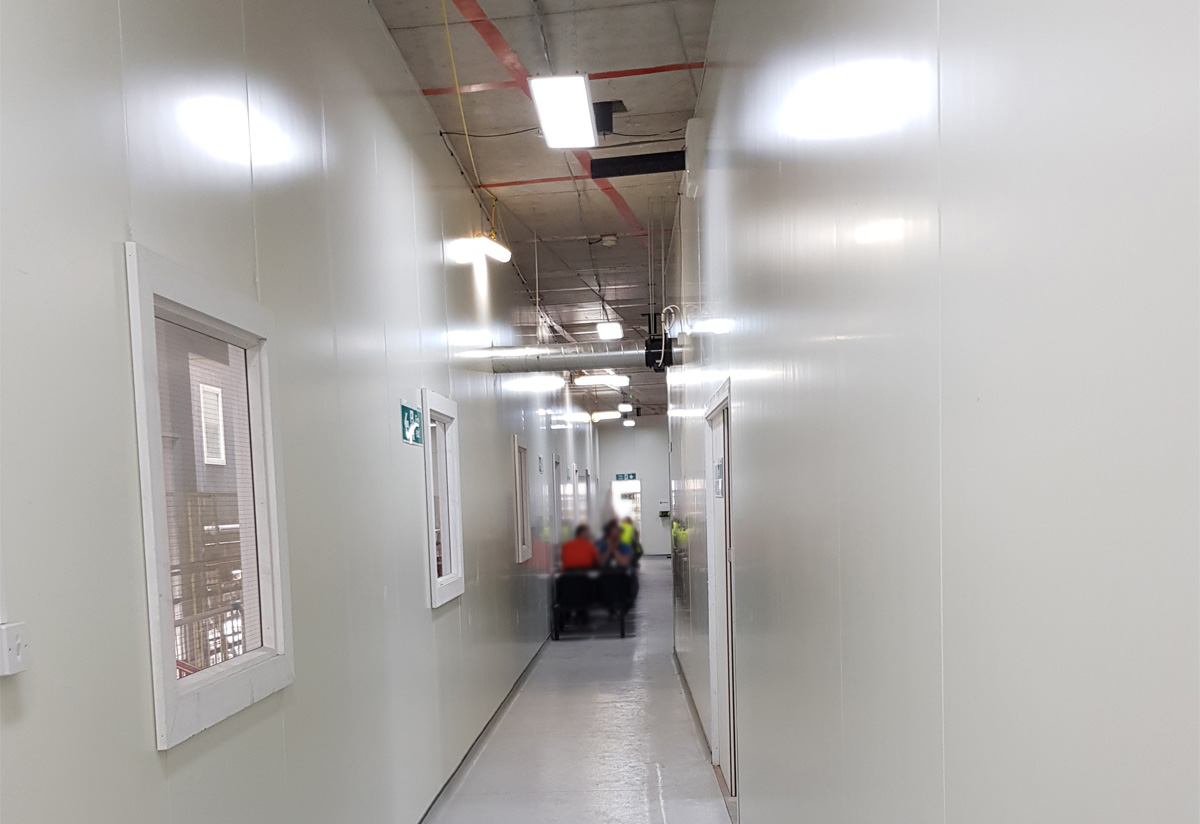
Having worked with Westgate Global to provide site offices and welfare facilities at 22 Bishopsgate in London, Multiplex turned to Westgate Global again for Hoardfast®, its modular temporary internal hoarding system. Westgate Global supplied 220 linear metres of Hoardfast Firescreen and 30 linear metres of Hoardfast PVC. Together, the two systems formed a complete internal site accommodation area, including a canteen and break area, separate male and female toilets, offices, meeting rooms and a prayer room.
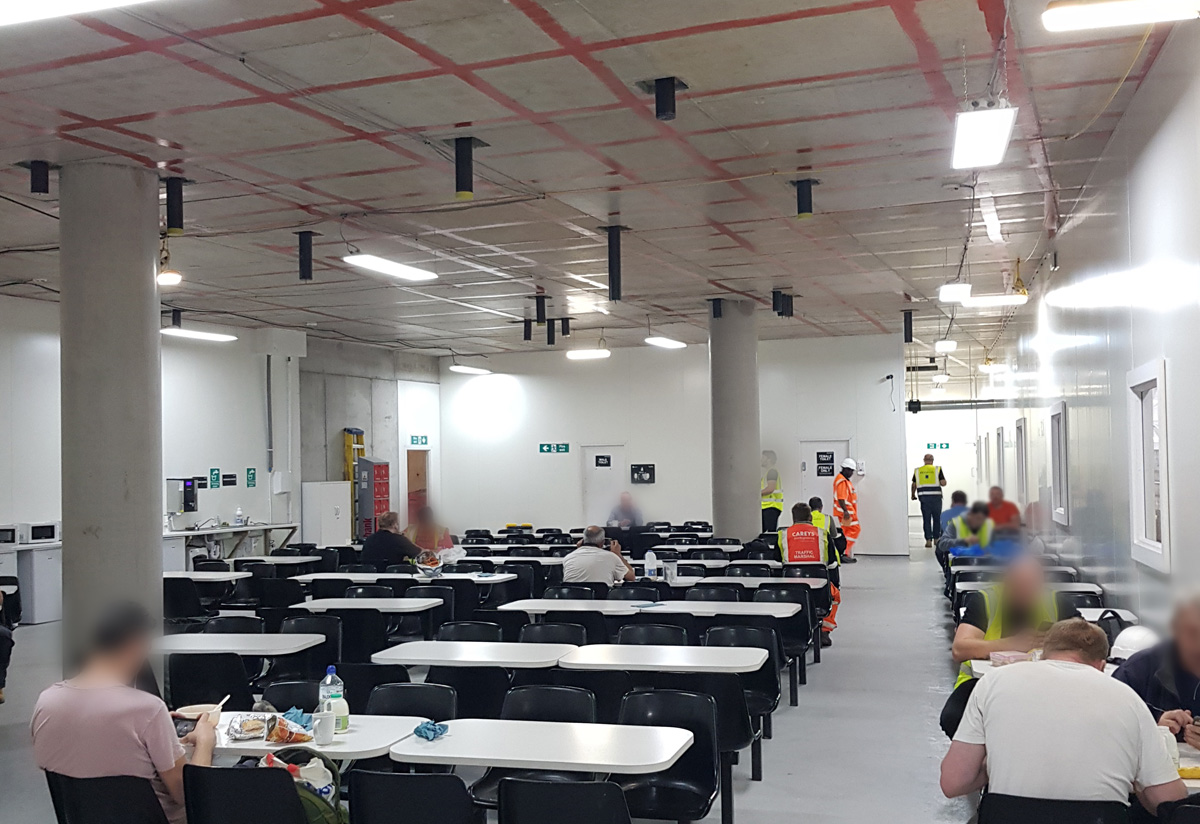
Hoardfast Firescreen is made from white steel-faced composite panels with a mineral wool core. The 60-minute (EI60) version used on this project is certified to EN 13501-1 A2-s1-d0, giving Multiplex the fire performance it needed. The mineral wool core also provides thermal insulation and reduces noise, creating a comfortable working environment away from the surrounding construction activity. Hoardfast PVC panels were used alongside it. They are lightweight but strong and impact-resistant, with a clean, smart finish that suits offices and meeting spaces.