Redevelopment of Grade II listed building adopts innovative engineering
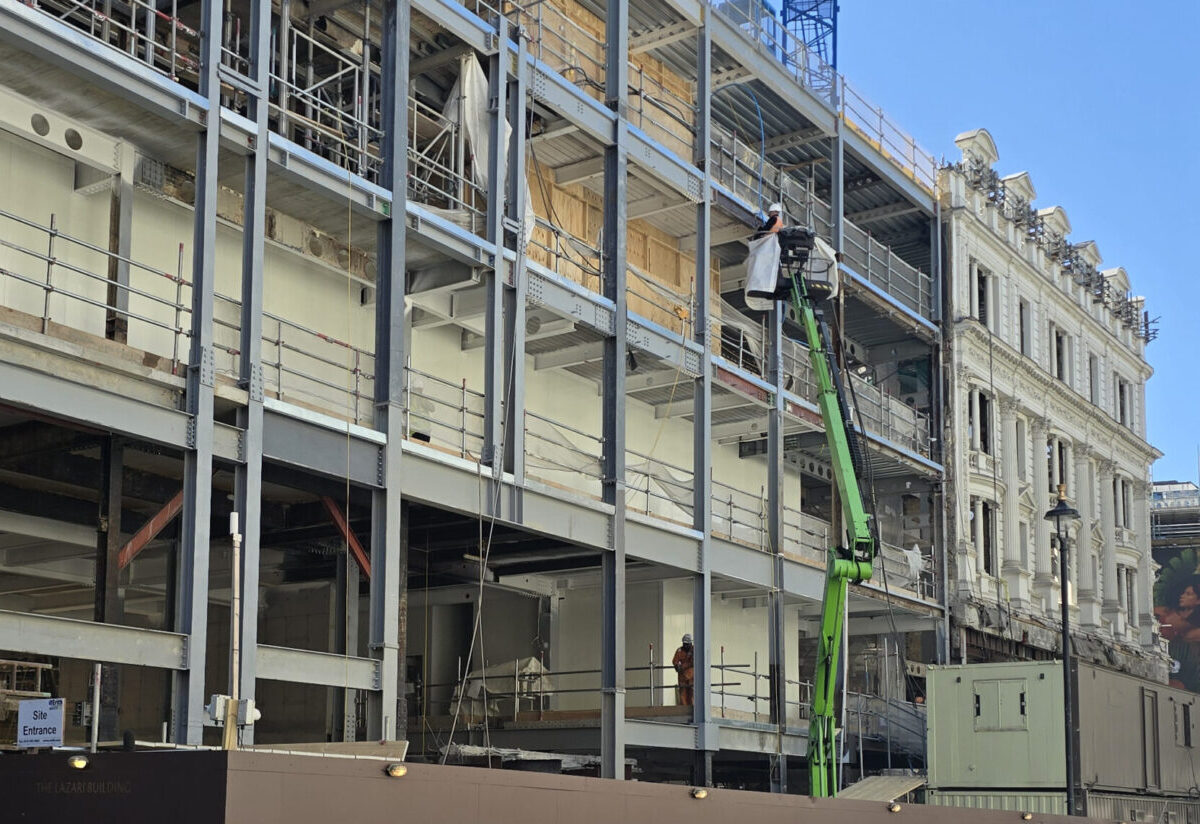
Behind the historic façade of the Fenwick department store on New Bond Street, one of Mayfair’s most significant redevelopments is taking shape. Designed by Foster + Partners, the scheme is transforming the prominent Grade II listed building into a landmark mixed-use destination. The ambitious plans will ensure the historic façade is carefully retained and raised while an entirely new structure is built behind it, preserving the building’s heritage while creating a contemporary home for retail and business.
The 130-year-old department store grew organically across six separate buildings, resulting in 37 mismatched floor levels. To resolve this, innovative engineering is being used to “jack up” entire floor slabs and historic façades, align the floor plates, create higher, more accessible ceiling heights, and enable the construction team to build four new stepped floors. Approximately 75% of the historic exterior façades are being meticulously preserved and lifted as part of the works.
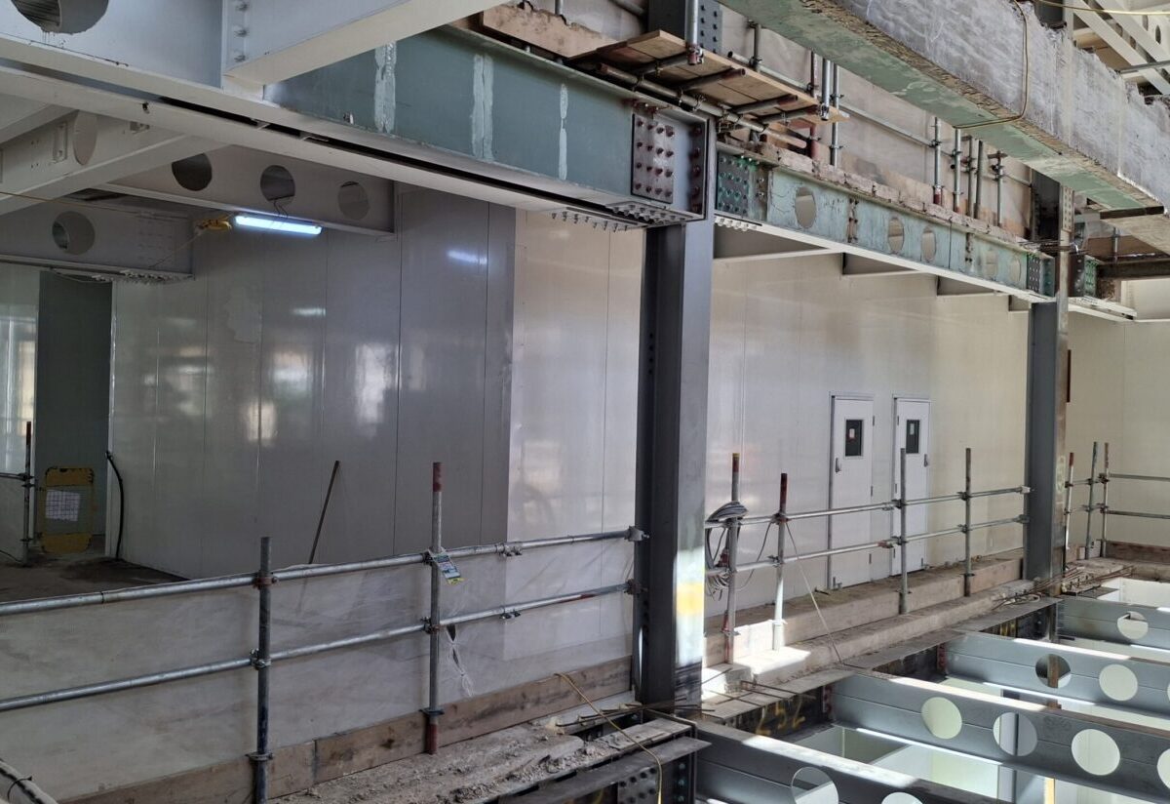
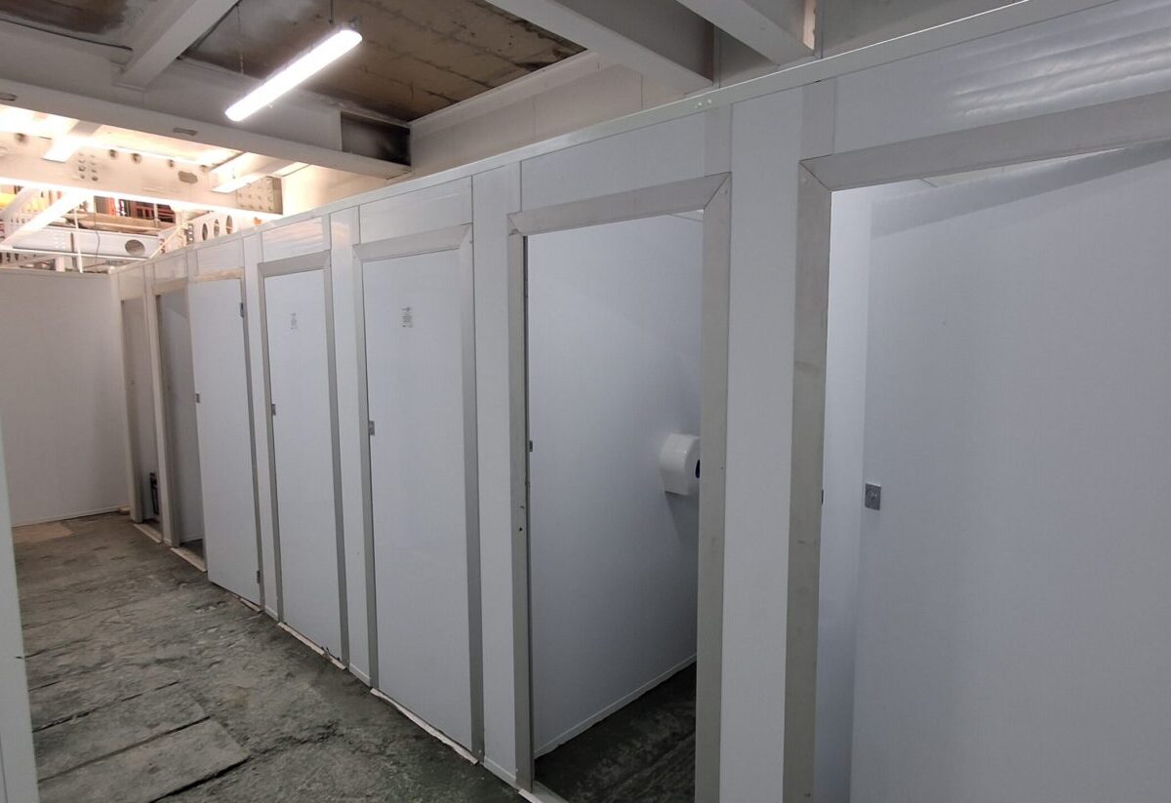
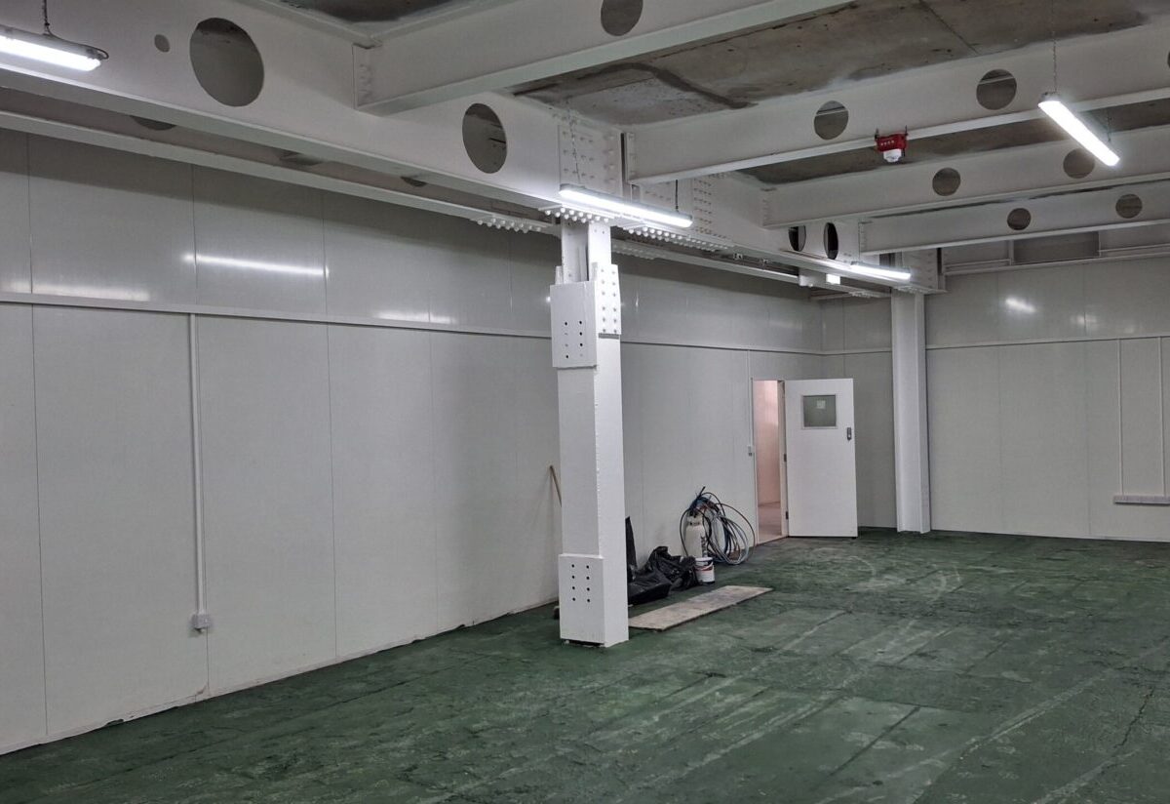
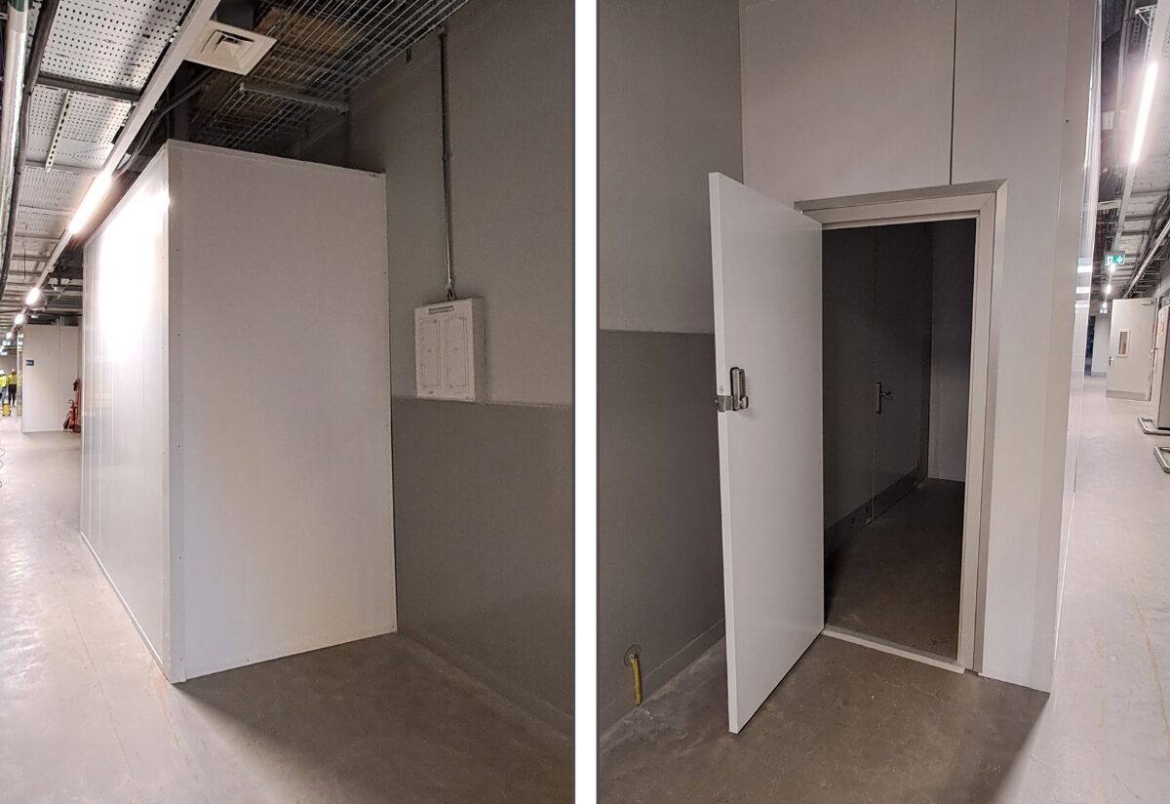
Main contractor Faithdean plc, working alongside demolition contractor ARIF, is stripping the existing building back to its core before reconstruction begins. A project of this scale and technical complexity demands a large on-site workforce over an extended programme, making high-quality site rooms and welfare facilities essential to keeping the project running smoothly. Westgate Global was appointed to provide internal site accommodation across three floors of the development.
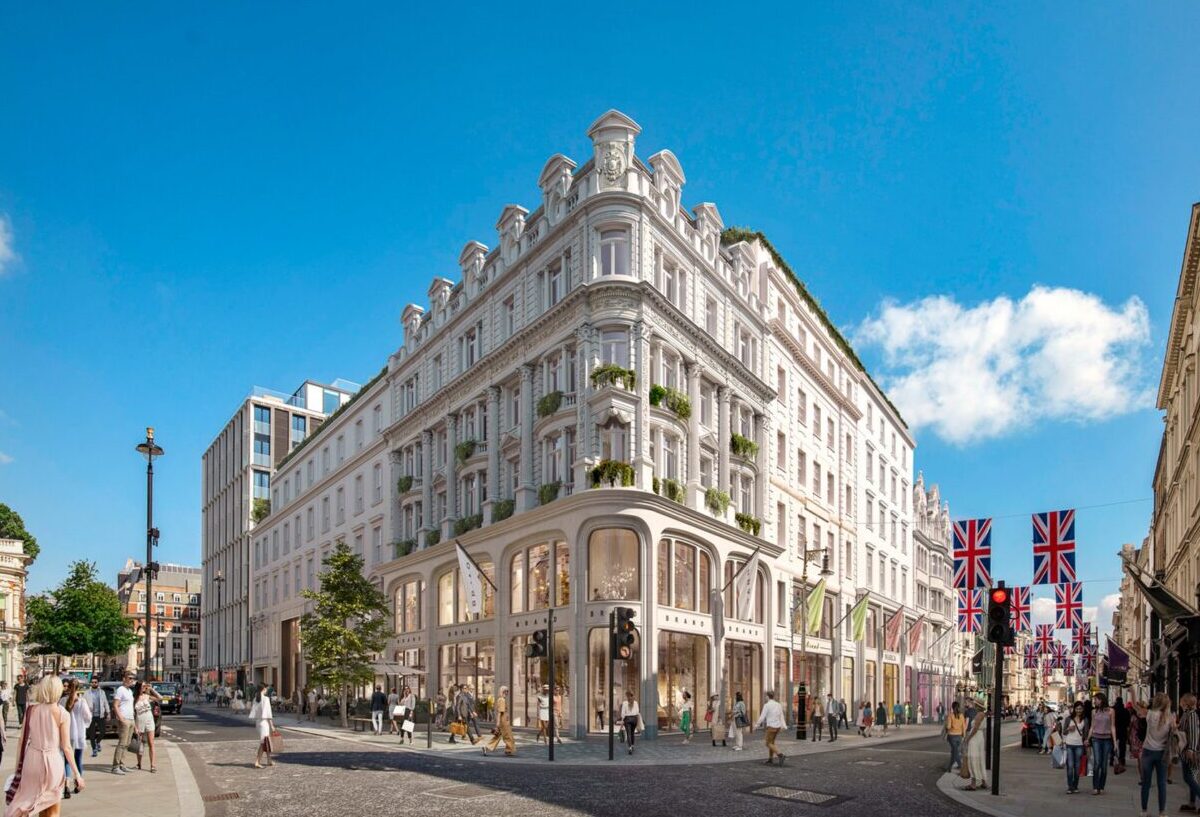
Image courtesy of Lazari Investments
The importance of site rooms and welfare spaces
Space is at a premium on any Central London site, and New Bond Street is no exception. Space constraints meant that external welfare cabins could only be used during the early stages of the programme. As the works progressed, the external cabins had to be moved to make way for construction vehicles, cranes and materials. With operatives, engineers and site staff needing to be accommodated throughout the jacking and reconstruction phases, Faithdean needed welfare and office accommodation relocated within the building, without compromising fire compliance or slowing site operations. Crucially, the solution needed to last up to two years, be robust enough to be moved as requirements changed, and provide a smart, professional finish throughout.